Client Sector

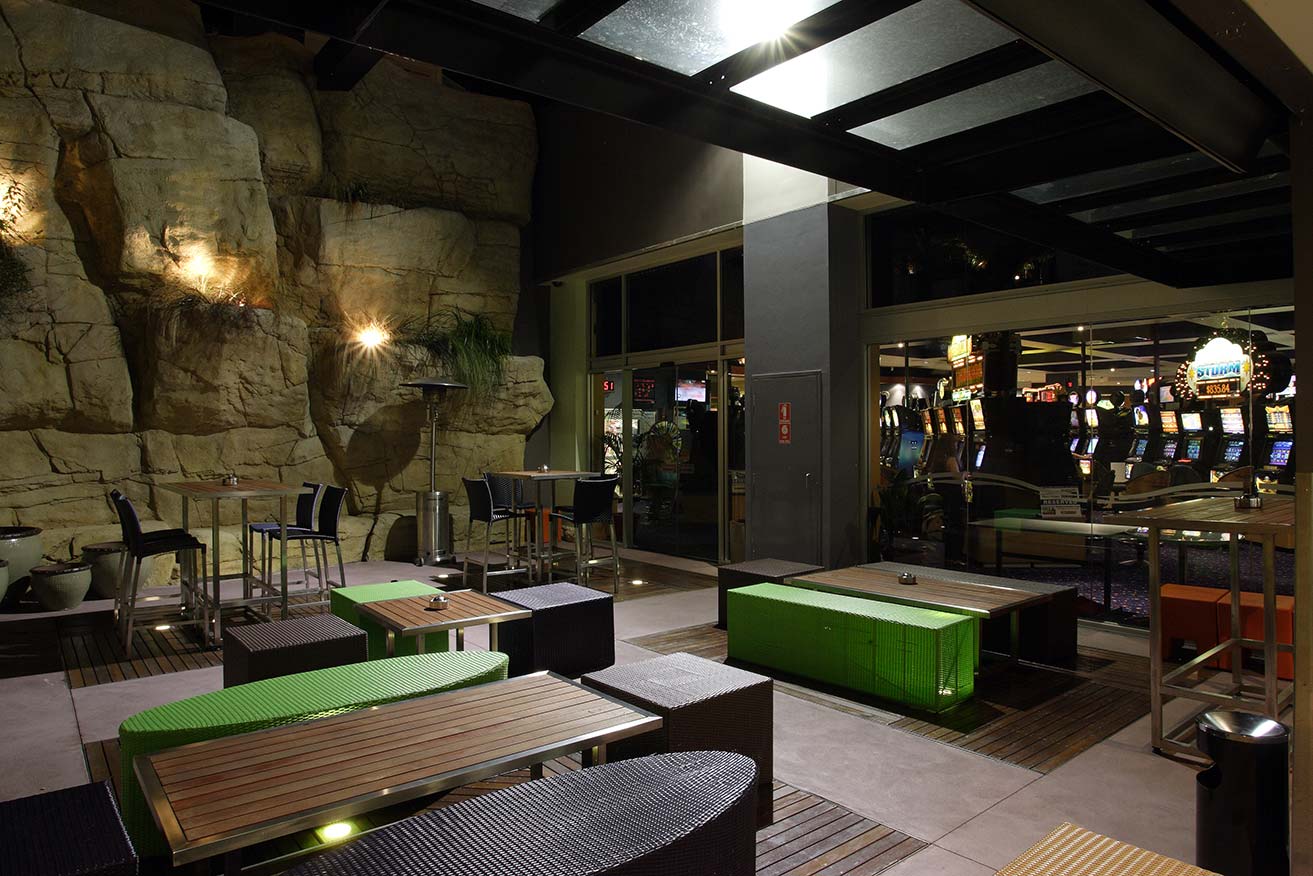
The project consisted of an internal courtyard, created as an oasis complete with rock wall, waterfall and landscaping within the existing exterior walls to minimise sound transmittance to its neighbours. The Auburn Street terrace was also created by stripping out a portion of the existing interior while modifying the roof and the Auburn St. façade.
Goulburn
Goulburn Workers Club
2007
$2 million
Woodhouse & Danks
2008 MBA Best Commercial Project $1 million – $3 million
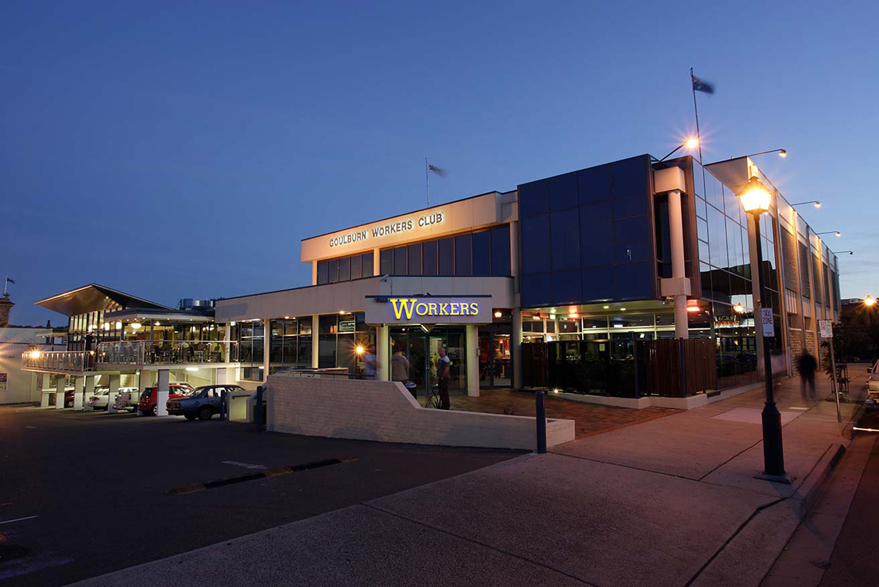
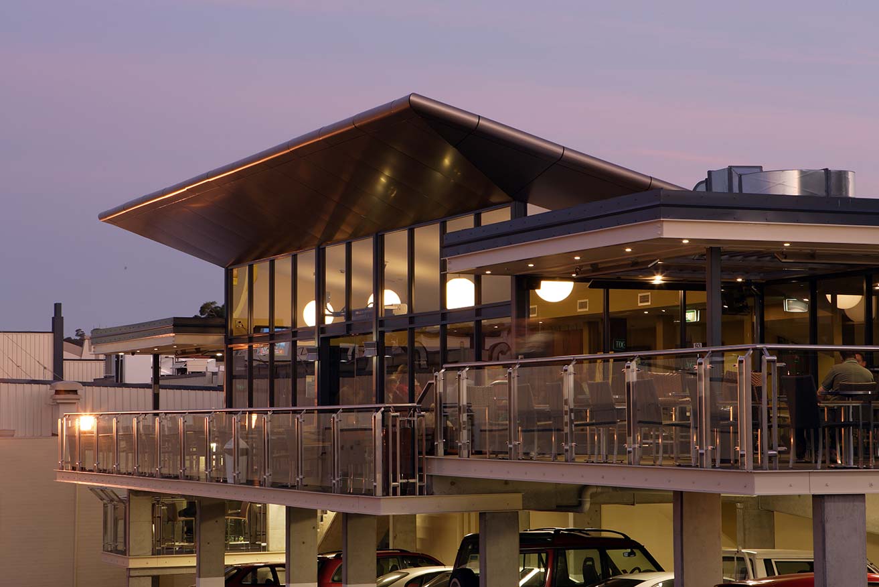
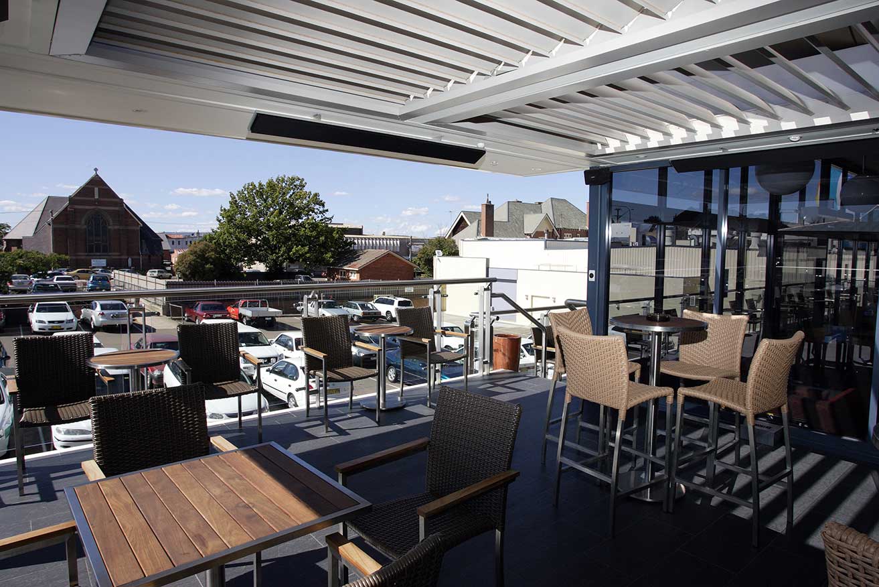
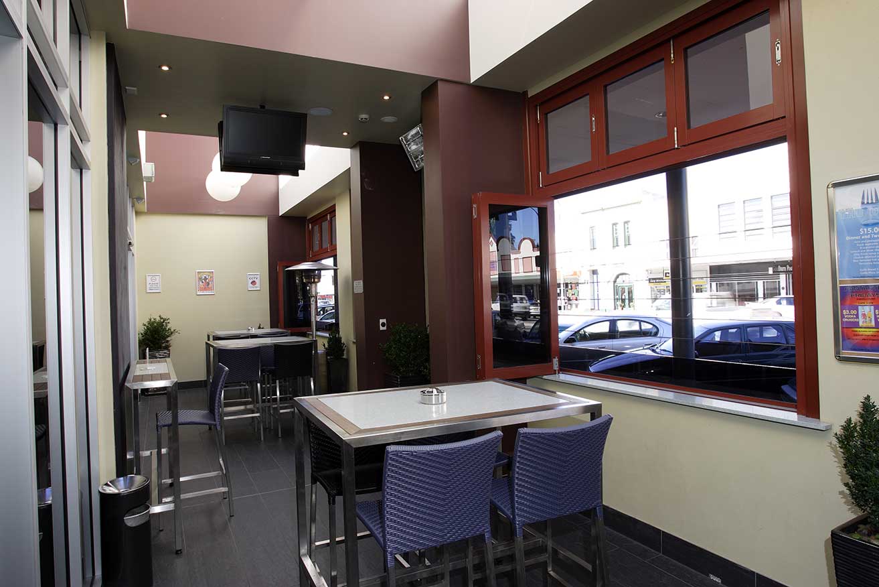
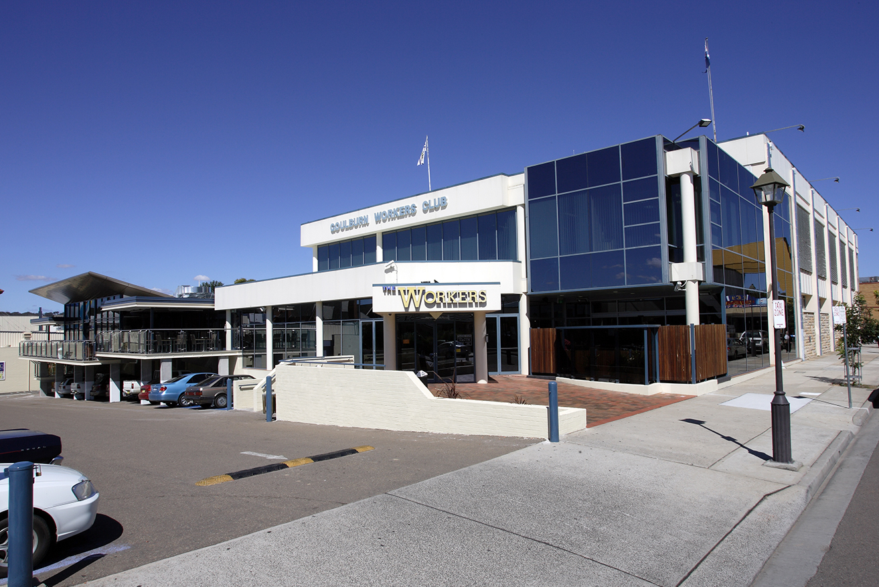
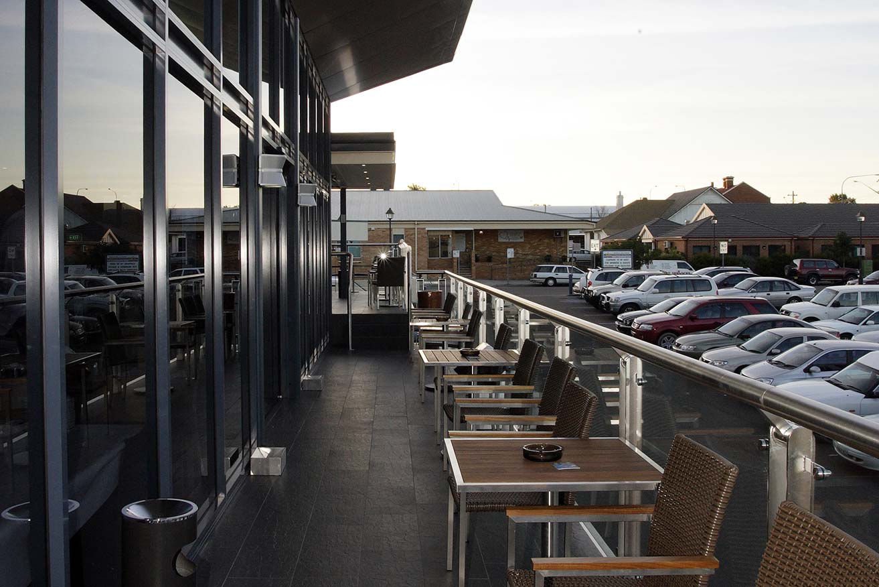
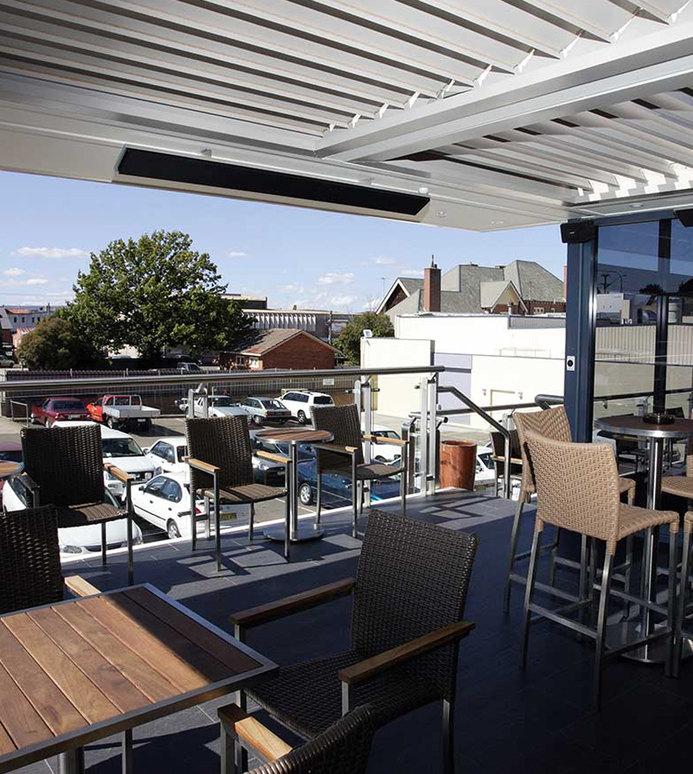
The project also involved construction of a remote smokers terrace and a new lounge building to showcase additional venues to the Club. The design of the building and its structure was specific both to the functions of the space as well as the existing car park outside – not a single car space was lost as a result of the new building.